

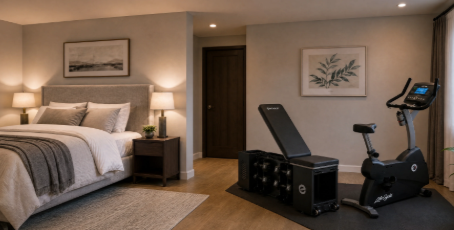
Alpharetta families increasingly want homes that work as hard as they do. A dedicated home office, a gym and a comfortable guest suite are now among the most requested features in a custom build. Planning all three from the beginning lets each space function well without crowding the rest of the house.
The home office: quiet, bright and connected
Remote and hybrid work is here to stay for many professionals. A good home office starts with location. Placing it away from the kitchen and family room reduces noise, while a spot near the front entry can work well if you meet clients at home.
- Plan for natural light, ideally with a window to the side of the desk to reduce screen glare.
- Add solid-core doors and insulation in interior walls to improve sound control.
- Run dedicated circuits and hardwired internet to the desk location.
- Include built-in storage so equipment and files do not take over the room.
If two people work from home, consider two smaller offices instead of one shared room.
The home gym: built for equipment and air flow
A home gym needs more planning than a spare bedroom with a treadmill. Weight equipment is heavy, cardio machines vibrate, and workouts create heat and humidity. Experienced custom home builders alpharetta often recommend:
- Ground-level or basement placement, where floors can handle weight and noise travels less.
- Rubber flooring over a solid subfloor.
- Higher ceilings if you plan to use overhead lifts or jump.
- Extra outlets, ventilation and a dedicated thermostat zone.
- A nearby full or half bath and access to a patio or yard.
Mirrors, televisions and speakers are easier to install when blocking and wiring are added during framing.
The guest suite: private and flexible
A guest suite with its own bathroom gives visitors privacy and makes hosting easier. Many families place it on the main level so it can later serve aging parents or become a future primary suite. Consider a small sitting area, a closet large enough for extended stays and, in some cases, a kitchenette.
Fitting all three into one plan
The challenge is fitting extra rooms without making the home feel disjointed. A few strategies help:
- Group the gym and guest suite on a finished terrace level with its own entry.
- Put the office on the main level near the front of the house.
- Use pocket doors or flexible walls so rooms can change use over time.
- Plan the HVAC zones so seldom-used rooms are not heated or cooled all day.
Think about future needs
Children grow, careers change and guests come and go. Designing these rooms with flexible finishes and generous wiring keeps options open. A gym can become a playroom, and an office can become a bedroom if closets and egress windows are planned in advance.
Work with an experienced team
Bringing these spaces together takes careful coordination of structure, mechanical systems and layout. A luxury home builder alpharetta ga with experience in north Fulton can help you prioritize what matters most and design a home that supports how your family lives and works.