

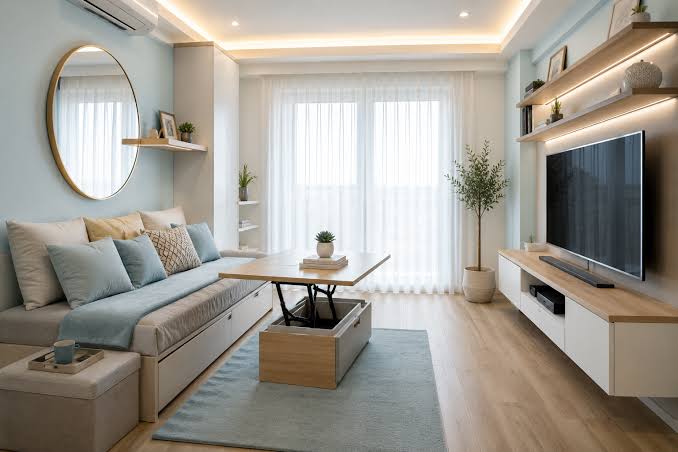
A 2BHK may look straightforward on a floor plan, but making every room comfortable requires careful decisions. The living room needs to support conversations and relaxation, the kitchen has to handle daily cooking, and the bedrooms must provide privacy without making the home feel closed in. Good residential interiors begin by understanding these everyday requirements before selecting colours, furniture, or decorative elements.
For homeowners in Bangalore, this becomes even more important because apartments can vary greatly in size, natural light, storage capacity, and layout. A successful interior is not about filling every available corner. It is about making each part of the home serve a clear purpose while maintaining a connected visual character.
Reading The Floor Plan First
Before choosing furniture, it helps to study how people will move through the home. Entry points, door swings, windows, balconies, electrical points, and plumbing locations can all influence the final arrangement.
A sofa placed too close to a doorway may interrupt movement. A dining table positioned without considering kitchen access can make everyday meals inconvenient. Even a wardrobe that looks suitable on paper can become problematic if its doors block circulation.
Starting with the floor plan allows these issues to be identified early. It also provides a clearer idea of where furniture should be placed and which areas can remain visually open.
Giving Each Room A Clear Purpose
A well-planned 2BHK does not require every room to perform several unrelated functions. Instead, each space should have a primary purpose, with additional uses introduced only where they make sense.
The living room can combine seating, entertainment, and occasional work. One bedroom may serve as the main family bedroom, while the second can accommodate guests, children, or a home office depending on household needs.
This approach prevents unnecessary furniture from entering the home. When every item has a reason to be there, the overall layout becomes easier to manage.
Making The Living Room Feel Larger
The living room often creates the first impression of a home. In a compact 2BHK, visual openness can be more valuable than simply adding more furniture.
A properly sized sofa, a compact centre table, and a wall-mounted television unit can preserve floor space. Furniture with visible legs can also create a lighter visual effect than bulky pieces that extend close to the floor.
Mirrors, lighter finishes, and well-positioned lighting can further support the sense of openness. However, these elements work best when combined with good circulation rather than used as isolated tricks.
Designing A Kitchen Around Movement
Kitchen planning becomes easier when the arrangement follows the sequence of everyday tasks. Food storage, preparation, cooking, washing, and serving should be considered together.
Cabinet heights should suit the people using the kitchen, while frequently accessed items should remain within easy reach. Countertop space should not be sacrificed simply to increase cabinet storage because preparation areas are equally important.
For homeowners considering modern 2bhk home interiors Bangalore, the kitchen can also become an important visual connection between the cooking area and the rest of the home through coordinated colours, finishes, and hardware.
Making Bedrooms Calm And Practical
Bedrooms should provide a sense of privacy without becoming overloaded with furniture. The bed naturally becomes the central element, so surrounding pieces should support rather than compete with it.
Wardrobes need sufficient internal organisation for clothing, accessories, luggage, and other personal belongings. Bedside storage should accommodate items used regularly, while lighting should support both general illumination and quieter activities such as reading.
Colour choices can also influence the atmosphere. Soft neutrals, muted shades, natural textures, and warm lighting often create a calmer visual environment without making the room feel plain.
Turning Storage Into Part Of The Design
Storage works best when it is considered during planning rather than added after the furniture layout is complete.
In a 2BHK, storage may need to accommodate clothing, kitchen equipment, books, cleaning supplies, shoes, documents, electronics, and seasonal belongings. The entry area might benefit from a compact shoe cabinet, while bedrooms can use full-height wardrobes to take advantage of vertical space. Well-planned modern 2bhk home interiors Bangalore can make these storage elements feel integrated rather than visually overwhelming.
Living rooms can combine closed cabinets with selected display niches. This keeps frequently used belongings accessible while preventing the entire home from appearing cluttered.
Choosing Materials For Daily Life
Interior materials should be selected according to how each area is actually used. A family home may experience frequent cooking, cleaning, movement, spills, and changing routines, so finishes need to balance appearance with maintenance.
Kitchen surfaces should be easy to clean, bathroom materials should handle moisture, and flooring should suit the level of daily traffic. Bedrooms may allow more flexibility in finishes because their usage patterns are different.
The most attractive material is not always the most suitable one. Practical performance should remain part of the selection process.
Balancing Style With Everyday Comfort
Style becomes more successful when it supports daily living rather than competing with it. A beautiful dining area should still provide enough space to pull out chairs. A stylish bedroom should still allow wardrobes and drawers to open comfortably. A decorative living room should still have enough seating for the people who regularly use it.
This balance is what separates a carefully planned home from one that simply looks impressive in photographs. Comfort, movement, storage, lighting, and maintenance all contribute to the experience of the finished space.
Conclusion
A successful 2BHK interior does not depend on filling every room with design features. It comes from making thoughtful decisions about space, movement, storage, materials, lighting, and personal routines.
When these elements are planned together, the home can feel spacious without wasting valuable areas, stylish without becoming difficult to maintain, and personal without losing functional clarity. This is the real purpose of well-considered residential interiors: creating a setting that supports everyday life naturally.
For homeowners looking to bring these ideas together with professional guidance, WeDezine Studio can provide a considered approach to planning comfortable, functional, and visually connected homes.