

Ever walked into a room that should feel spacious but somehow seems cramped? You might blame the furniture, wall colours or lack of natural light. But there’s another factor that often gets overlooked: the flooring.
Floors cover one of the largest visible surfaces in any home, so their colour, pattern and layout can dramatically affect how spacious a room feels. Even beautifully furnished interiors can appear smaller when the flooring creates unnecessary visual clutter or interrupts the flow between spaces.
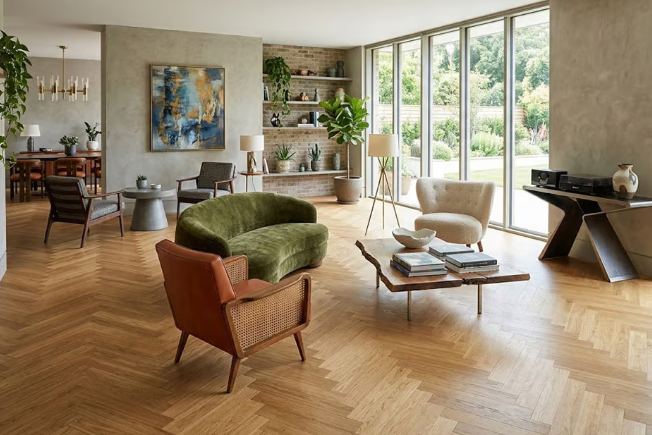
Choosing the right flooring can help create a more open, balanced appearance without changing the room’s actual dimensions. For example, herringbone french oak floors can introduce character while maintaining a cohesive look, provided the pattern, colour and plank proportions suit the space. Understanding a few common flooring mistakes can help you make better design decisions.
Choosing Flooring That’s Too Dark
Dark flooring can create a sophisticated atmosphere, but it sometimes makes smaller rooms feel more enclosed, particularly when natural light is limited.
Deep brown, charcoal and black finishes absorb more light than pale surfaces, which can make a room appear heavier.
This doesn’t mean dark flooring should always be avoided. It can work beautifully in well-lit spaces with lighter walls and furniture.
However, if your goal is to make a compact room feel larger, consider lighter oak tones, soft neutrals or warm mid-tone finishes.
Before deciding, bring samples home and examine them throughout the day. Flooring that looks bright in a showroom might appear considerably darker under your home’s lighting.
Using Too Many Different Flooring Materials
Switching between different flooring styles can make a home feel visually fragmented.
Imagine walking from a living room with dark timber into a dining area with patterned tiles, followed by a hallway with another wood finish. Each transition creates a visual boundary that can make the overall space feel smaller.
Maintaining consistent flooring across connected rooms helps the eye travel naturally from one area to another.
Where different materials are necessary, choose complementary colours and avoid dramatic changes in tone.
This approach is particularly effective in open-plan homes, where uninterrupted surfaces can make adjoining areas feel more connected.
Choosing Patterns That Overwhelm the Room
Decorative flooring patterns can add personality, but their scale matters.
Large, high-contrast geometric designs may dominate a compact room, especially when combined with patterned wallpaper, colourful furniture or busy furnishings.
Likewise, very small, intricate patterns can create visual clutter if they’re repeated across a large surface.
When considering patterned flooring:
- Choose colours with subtle differences rather than strong contrasts.
- Consider the proportions of the room before selecting plank sizes.
- Avoid combining several competing patterns in one space.
- View a large sample area rather than relying on a single flooring piece.
The aim is to create visual interest without making the floor the only thing people notice.
Installing Planks in an Unflattering Direction
The direction of floorboards can influence how people perceive a room’s proportions.
In some narrow spaces, running planks across the width can emphasise that dimension. In others, laying boards lengthways can draw the eye towards the far end of the room.
However, there isn’t one direction that works for every layout.
Doorways, natural light, adjoining rooms and installation requirements can all influence the best arrangement.
Before installation, ask your flooring professional to demonstrate different layouts using samples or a digital room visualisation.
Seeing the options beforehand can prevent an expensive decision you’ll regret later.
Ignoring the Relationship Between Flooring and Walls
Flooring shouldn’t be chosen in isolation from the rest of your interior.
A strong contrast between dark floors and dark walls can make a room feel enclosed, while poorly matched undertones can create an unsettled appearance.
For example, warm timber flooring paired with cool grey walls may clash if their undertones are particularly pronounced.
Try placing flooring samples beside your wall colours, cabinetry and larger furniture pieces.
You don’t need everything to match perfectly. Instead, aim for a balanced combination that feels intentional.
Letting Rugs Break Up the Space
Rugs can make a room feel warmer and more comfortable, but choosing the wrong size can affect its proportions.
A tiny rug floating beneath a coffee table may make the surrounding furniture look disconnected.
A larger rug that accommodates at least the front legs of the main seating pieces can help define the living area more effectively.
Choose a rug that complements the flooring rather than introducing another competing pattern.
Make the Floor Work With Your Space
Making a home feel larger isn’t always about removing walls or buying smaller furniture. Sometimes, it’s about creating better visual continuity.
By choosing suitable colours, keeping flooring transitions simple and paying attention to pattern scale, you can make rooms feel more open and comfortable.
The best flooring doesn’t need to attract attention immediately. It should complement the surrounding space, connect different areas naturally and give your furniture room to shine.